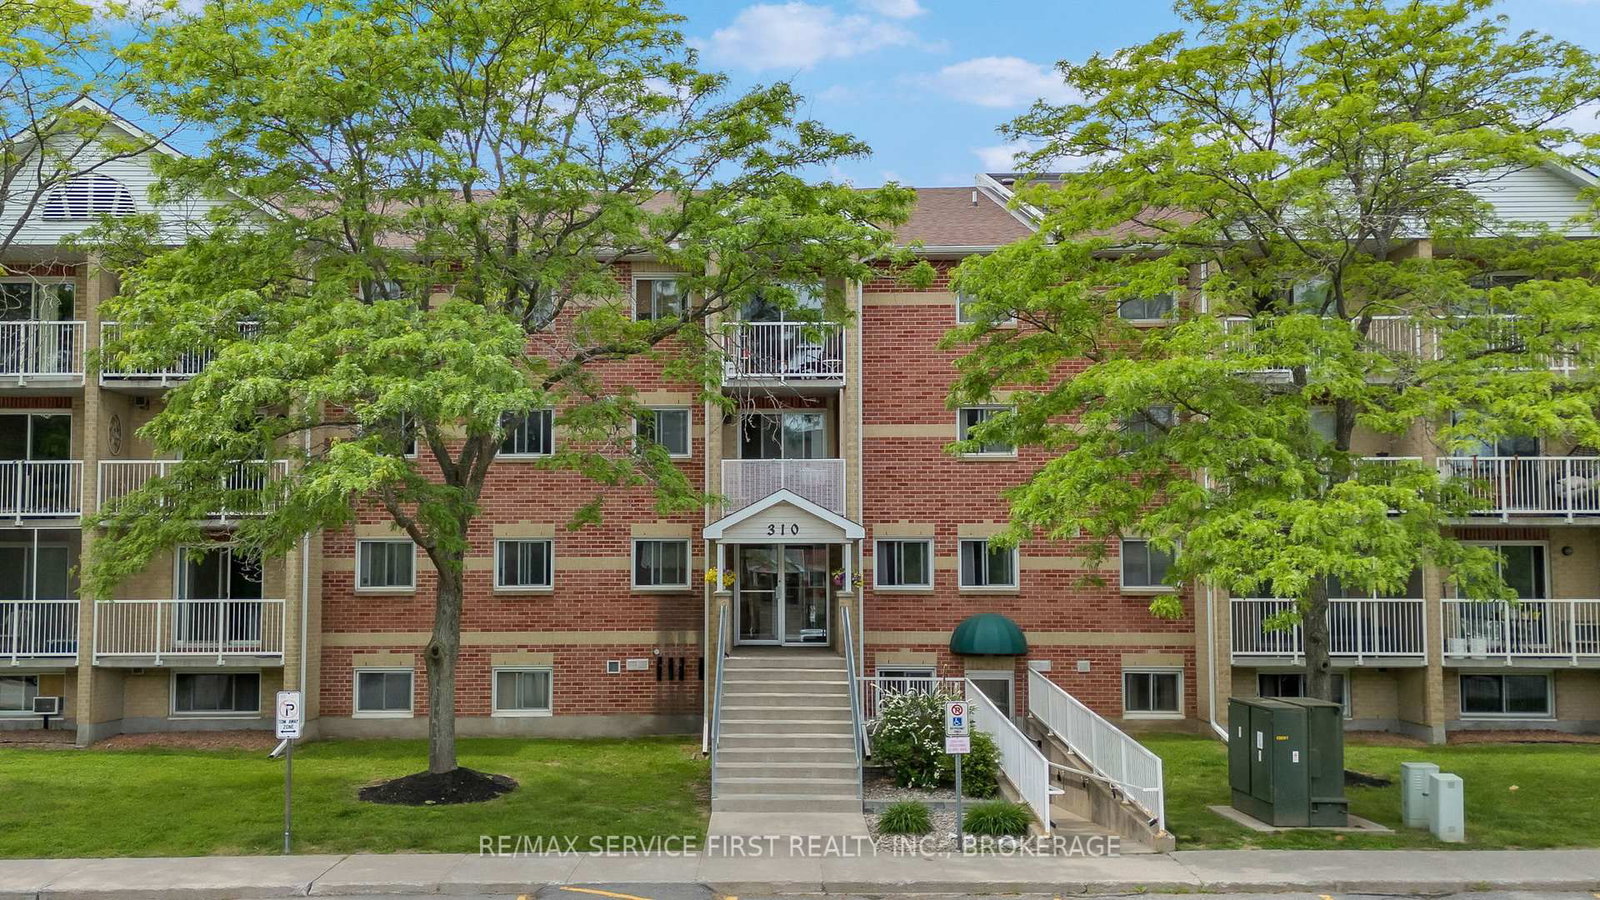
<-- style PDP --> 311A-221 North Park Street, Belleville - Condo Apt for sale for $255,000
  • for sale

311A-221 North Park Street

Belleville, Ontario, K8P 5A6 - Belleville Ward

$255,000

  • Neighbourhood

    Belleville Ward

  • Major Intersection

    North Park Street and Bell Boulevard/Veterans Bridge

  • Listed Since: 127 day(s)

  • Last update: 3 day(s) ago

Overview

  • Property Type

    Condo Apt, Apartment

  • Bedrooms

    2

  • Bathrooms

    1

  • Square Feet

    800-899

  • Exposure

    South

  • Total Parking

    1

  • Maintenance

    $547

  • Taxes

    $2,530.65 (2025)

  • Balcony

    Open

Property Description

Property description for 311A-221 North Park Street, Belleville

Sellers say "No more price Reductions!" so bring your offer today. This is not your ordinary top floor unit. With all of its class and elegance, one might think they have stepped into a BIG city condo. Let's begin with the spacious foyer featuring a skylight which adds an abundance of natural lighting in the hallway. Moving into the magnificent kitchen with so many upgrades. Stunning black cabinets; antique gold hardware; under cabinet motion lighting; large farmers sink with designer faucet and gorgeous quartz countertops. The kitchen appliances are included , per the Inclusions list. The formal dining room offers plenty of space for a large table and buffet open to the generous living room which is complemented by a wood burning fireplace and patio doors to the balcony, overlooking the pool. We have included some summer pictures so you can feel the warmth. Both bedrooms offer plenty of floor and closet space and are serviced by a lovely 4 piece bathroom also with gold hardware. This unit includes has an in-suite laundry room. The washer and dryer are both included. Looking at the pictures , I am sure you will note the neutral palette and how well this unit has been loved and cared for with charming lighting, some fresh paint and flooring. The complex itself is a very popular one with its close proximity to many amenities and secured front entrance. Visitors will need to be buzzed in. The inground pool is a nice summer treat. Nothing to do here but move in and Enjoy ! Some measurements less jogs.

Listed by Royal Lepage Proalliance Realty

  • MLS #

    X12804718

  • Sq. Ft

    800-899

  • Sq. Ft. Source

    MLS

  • Year Built

    31-50

  • Basement

    None

  • View

    Pool

  • Garage

    None

  • Parking Type

    Exclusive

  • Locker

    Exclusive

  • Pets Permitted

    Yes-with Restrictions

  • Exterior

    Brick

  • Fireplace

    Y

  • Security

    n/a

  • Elevator

    Y

  • Laundry Level

    n/a

  • Building Amenities

    Outdoor Pool,Elevator,Visitor Parking

  • Maintenance Fee Includes

    Parking, Water

  • Property Management

    Royal Property Management

  • Heat

    Baseboard

  • A/C

    Wall Unit

  • Water

    n/a

  • Water Supply

    n/a

  • Central Vac

    N

  • Cert Level

    n/a

  • Energy Cert

    n/a

  • Foyer

    3.96 x 1.09 ft Main level

  • Kitchen

    2.79 x 2.21 ft Main level

  • Dining

    2.97 x 2.36 ft Main level

  • Living

    5.08 x 3.33 ft Main level

  • Primary

    4.93 x 2.79 ft Main level

  • 2nd Br

    4.01 x 3.23 ft Main level

  • Laundry

    1.91 x 1.98 ft Main level

  • MLS #

    X12804718

  • Sq. Ft

    800-899

  • Sq. Ft. Source

    MLS

  • Year Built

    31-50

  • Basement

    None

  • View

    Pool

  • Garage

    None

  • Parking Type

    Exclusive

  • Locker

    Exclusive

  • Pets Permitted

    Yes-with Restrictions

  • Exterior

    Brick

  • Fireplace

    Y

  • Security

    n/a

  • Elevator

    Y

  • Laundry Level

    n/a

  • Building Amenities

    Outdoor Pool,Elevator,Visitor Parking

  • Maintenance Fee Includes

    Parking, Water

  • Property Management

    Royal Property Management

  • Heat

    Baseboard

  • A/C

    Wall Unit

  • Water

    n/a

  • Water Supply

    n/a

  • Central Vac

    N

  • Cert Level

    n/a

  • Energy Cert

    n/a

  • Foyer

    3.96 x 1.09 ft Main level

  • Kitchen

    2.79 x 2.21 ft Main level

  • Dining

    2.97 x 2.36 ft Main level

  • Living

    5.08 x 3.33 ft Main level

  • Primary

    4.93 x 2.79 ft Main level

  • 2nd Br

    4.01 x 3.23 ft Main level

  • Laundry

    1.91 x 1.98 ft Main level

Thinking of Selling?

Find Out Your Home’s Value in Today’s Market!

No Email or Signup is required to view your home estimate.

estimate your home value

Contact Manoj Kukreja

Sales Representative,
Century 21 People’s Choice Realty Inc.,
Brokerage
(647) 576 - 2100

Manoj profile avatar

Property History

Property history for 311A-221 North Park Street, Belleville

This property has been sold 2 times before. Create your free account to explore sold prices, detailed property history, and more insider data.

Sign In / Register

Mortgage Calculator

This data is for informational purposes only.

Mortgage Payment per month

Principal Amount

Interest

Total Payable

Amortization

Amortization

Closing Cost Calculator

This data is for informational purposes only.

Closing Cost Total for this property

Total Cash flow for purchasing this property

Down Payment(%)*
Additional information

Provincial Land Transfer Tax

Ontario Land Transfer Tax Rebate

Toronto Land Transfer Tax

Toronto Land Transfer Tax Rebate

PST on CMHC Insurance Premium

Lawyer Fees

$2,825

Government Registration Fee's

$164

Title Insurance

Closing Cost Total

Total Cash flow for purchasing this property

Provincial Land Transfer Tax

Ontario Land Transfer Tax Rebate

Toronto Land Transfer Tax

Toronto Land Transfer Tax Rebate

PST on CMHC Insurance Premium

Lawyer Fees

$2,825

Government Registarion Fee's

$164

Title Insurance

Down Payment(%)*

* A down payment of less than 20% is permitted only for first-time home buyers purchasing their principal residence. The minimum down payment required is 5% for the portion of the purchase price up to $500,000, and 10% for the portion between $500,000 and $1,500,000. For properties priced over $1,500,000, a minimum down payment of 20% is required.

Thinking of Selling?

Find Out Your Home’s Value in Today’s Market!

No Email or Signup is required to view your home estimate.

estimate your home value

Contact Manoj Kukreja

Sales Representative, Century 21 People’s Choice Realty Inc., Brokerage
(647) 576 - 2100

Manoj profile avatar

Recent Sold Listings in Belleville Ward, Belleville

Popular Cities